Rack Supported Mezzanine Design New Jersey: Engineering Custom Multi-Level Warehouse Systems
Adding levels inside an existing warehouse is one of the most effective ways to increase capacity without breaking ground on a new building. For facilities across New Jersey's busiest logistics corridors, rack-supported mezzanine design offers a practical path to more storage, more pick faces, and better throughput - all within the same four walls.
This guide covers what goes into designing and installing rack-supported mezzanine systems in New Jersey, from structural and seismic engineering to fire code coordination, decking selection, and material handling integration.
Key Takeaways
- Rack supported mezzanines and multi-level pick modules help New Jersey warehouses and distribution centers add storage and picking capacity across multiple levels without relocating or constructing an addition. Mezzanines increase usable space significantly in warehouses while preserving floor space and expanding operational capacity.
- Integrity Material Handling Systems Inc. ("Integrity") provides turnkey rack-supported mezzanine design, engineering, permitting coordination, professional installation, and project management from its New Jersey operations for facilities across Middlesex County, Cranbury, Edison, Carteret, and other regional logistics hubs - as well as Texas and nationwide.
- Every mezzanine system must be engineered around slab capacity, seismic requirements, fire and life-safety codes, SKU profiles, load requirements, and material handling equipment. There is no one-size-fits-all design.
- Integrity integrates mezzanines with pallet racking, conveyors, carton flow, VRCs, pallet drop zones, safety gates, kick plates, and guardrails to create custom mezzanines and multi-level pick modules aligned with a facility's workflow.
- Ready to discuss your project? Call Integrity at (201) 848-0054 or contact Integrity online to start planning your New Jersey mezzanine or pallet racking project.
Why Rack-Supported Mezzanine Design Matters for New Jersey Warehouses
Industrial real estate in New Jersey's core distribution markets - Middlesex County, the Port Newark–Elizabeth corridor, and the Exit 8A / Cranbury area - remains among the most competitive in the country. Vacancy rates stay low, rents keep climbing, and new construction timelines stretch well beyond what most operations can afford to wait. For warehouse and distribution center operators who need additional space now, building up inside an existing facility is frequently the most cost effective solution.
A rack-supported mezzanine is a mezzanine floor or elevated platform built directly on top of engineered pallet rack uprights. The rack structure serves a dual purpose: holding pallets at ground level and supporting an upper mezzanine level where workers can pick cartons, store inventory, stage orders, or run conveyors. These systems provide additional storage areas above or between pallet racks, turning unused vertical space into productive square footage.
This differs from free standing mezzanines, which rely on their own independent structural columns and beams rather than the racking itself. While both approaches have merit, rack supported mezzanines typically use less floor space because they eliminate the need for separate support columns, maximizing density in facilities where every square foot counts.
Common applications in New Jersey include e-commerce fulfillment centers in Cranbury and Robbinsville adding multi-level each-pick zones, pharmaceutical distribution operations near New Brunswick staging temperature-sensitive inventory on elevated platforms, 3PLs along the Turnpike consolidating multiple clients' SKUs, and archive storage operations reconfiguring tall buildings into high-density, multi-level systems. In one notable example, a 539,000 square foot wine and spirits distribution warehouse in Elizabeth added over 106,000 square feet of useable deck space using a mezzanine system, freeing ground-floor storage for pallet positions.
To explore whether a rack-supported mezzanine or pick module is the right approach for your facility, call (201) 848-0054 or request a custom mezzanine design review online.
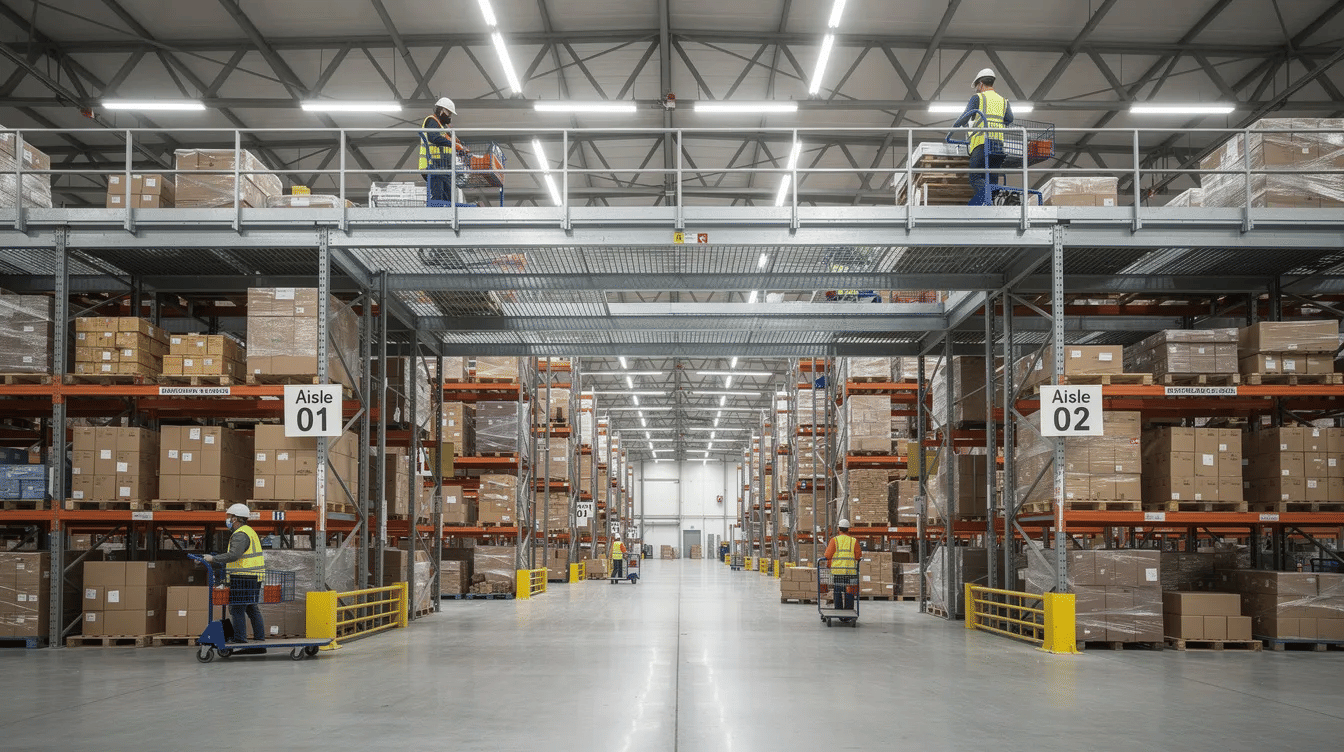
How Integrity Approaches Rack-Supported Mezzanine System Design
Integrity Material Handling Systems Inc. is a turnkey warehouse storage and material handling systems provider with operations in New Jersey and Texas and deep experience engineering pallet racking, rack-supported mezzanine systems, and multi-level pick modules for facilities of all sizes nationwide.
Integrity's design process follows a structured sequence:
- Discovery call and needs assessment - Understanding the facility's inventory, throughput targets, operational needs, and constraints.
- Site visit - Capturing detailed measurements, slab conditions, existing rack layouts, column locations, and clear height in the warehouse.
- CAD layout and system design - Developing mezzanine and racking configurations that align with SKU velocity, carton vs. pallet mix, order profiles, pick methods, reach truck and pallet jack paths, and travel distance to pack and ship areas.
- Structural and seismic review - Coordinating with licensed engineers to evaluate slab capacity, column spacing, height-to-depth ratios, and rack configuration so that the integrated mezzanine structure remains within allowable load and stability limits.
- Final design package - Delivering engineered drawings integrating pallet racking, mezzanine framing, material handling equipment, and safety systems.
Integrating storage and occupancy criteria is essential in designing a rack-supported mezzanine. Mezzanine designs consider load requirements for safety and efficiency at every step - the goal is not just to add extra storage space, but to support the throughput and workflow efficiency the operation requires.
Integrity also builds future expansion into initial designs. For example, a two-level rack-supported mezzanine can be planned with structural components, bracing, and column spacing that accommodate a third level later, protecting the facility's long-term investment.
Key Benefits of Rack-Supported Mezzanines and Multi-Level Pick Modules
Properly designed rack supported mezzanines help New Jersey warehouses and distribution centers add storage locations, pick faces, and work platforms without expanding the building footprint. Mezzanines reduce the need for costly facility expansion, and they can reduce the need for off-site storage by maximizing available space inside the existing facility.
Key benefits include:
- Increased storage density - More carton and each-pick locations per square foot of warehouse floor, particularly valuable in tight New Jersey markets.
- Better SKU separation - Dedicated mezzanine levels for different product families, velocity classes, or customer accounts improve organization and reduce picking errors.
- Improved pick paths - Multiple pickers can work the same aisle on different levels, reducing congestion and improving operational efficiency.
- Fewer structural columns on the ground floor - Adding a rack-supported mezzanine may remove the need for additional structural columns because the rack uprights carry the load, leaving more open floor space for pallet positions and equipment travel.
- Dedicated work zones - Mezzanine systems can create zones for case picking, each picking, returns processing, value-added services, office space, or light assembly above or between pallet rack runs. Rack-supported mezzanines integrate shelving into the support system, combining storage and access on the same structure.
Custom mezzanines maximize overhead space in unique layouts, and they can be tailored for specific workflow needs. In competitive logistics markets, a well-designed mezzanine system is often a more cost effective expansion path than leasing additional off-site space - especially when the alternative is a new building or an expensive relocation.
If you're weighing a mezzanine system against moving to a larger facility, call (201) 848-0054 or message Integrity's team online for an options analysis.
Mezzanine Floor, Decking, and Bar Grating Options
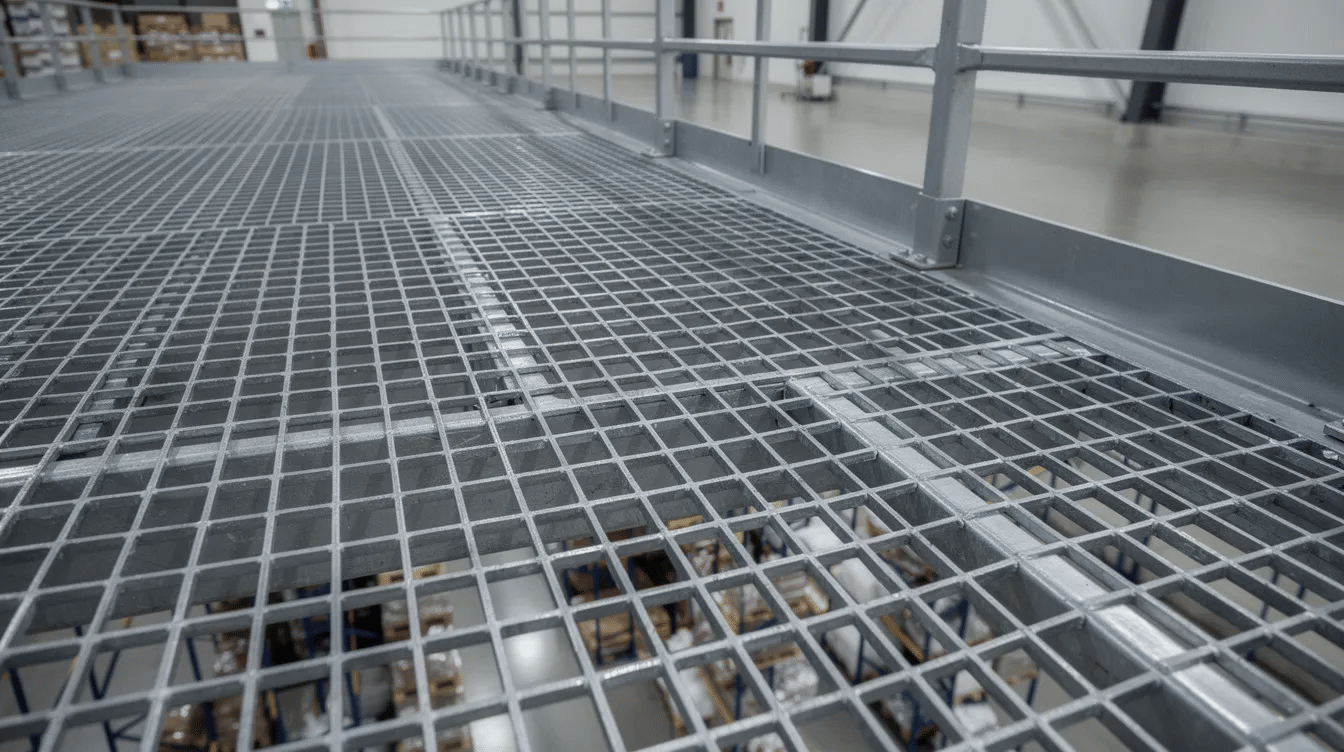
Mezzanine floor decking is a critical design decision because it affects load capacity, fire protection, lighting, noise, and how easily hand trucks, pallet jacks, and conveyors can operate on upper levels. Mezzanine materials selection impacts operational durability and fire protection performance, so the choice should align with both operational needs and code requirements.
Common flooring options Integrity uses on rack-supported mezzanines include:
| Decking Type | Typical Use Case | Approximate Dead Load | Notes |
|---|---|---|---|
| Bar grating | Multi-level pick modules, high-pile storage | 10–20 psf | Allows sprinkler and light penetration |
| Resin board over steel | Carton flow, each-pick zones | Moderate | Smooth surface for carts |
| Diamond plate | Heavy equipment platforms, maintenance areas | Moderate | Durable, slip-resistant |
| Concrete over metal deck | Heavy loads, conveyor systems, powered equipment | 50–60+ psf | Highest capacity, heaviest dead load |
Bar grating is often specified in multi-level pick modules and high-density warehouse mezzanine systems because it provides better light and sprinkler penetration, natural slip resistance, and performs well with carton flow and conveyor crossovers. Open decking like bar grating can also help with fire code compliance in high-pile storage configurations by allowing sprinkler water to reach lower levels.
Mezzanine clearance heights must maintain a minimum of 7 feet on each level to satisfy code and practical operational needs. Integrity works with customers, insurers, and local authorities to align flooring types with the operation and applicable building codes, and can revise designs if fire or building officials require changes during the permit review.
Integrating Racking, Mezzanines, and Material Handling Systems
The most effective rack-supported mezzanine systems are not simply extra floors bolted onto racking - they are integrated material handling systems designed around inventory flow from receiving through shipping.
Components Integrity commonly integrates into mezzanine projects include:
- Pallet racking (selective, push-back, or drive-in below the mezzanine level)
- Carton flow rack and shelving on upper levels
- Powered and gravity conveyors linking pick zones to pack areas
- Spiral or gravity chutes for small-parcel downflow
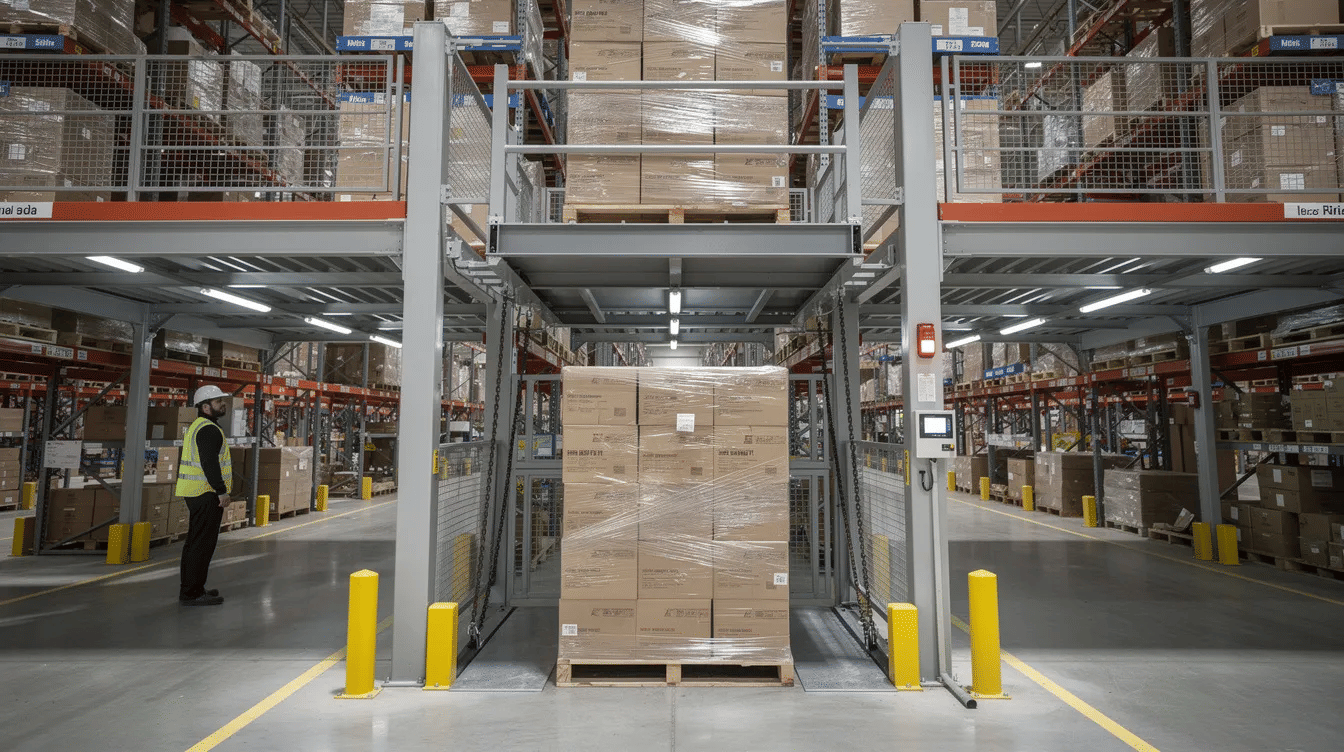
- Vertical reciprocating conveyors (VRCs) connecting mezzanine levels to the warehouse floor
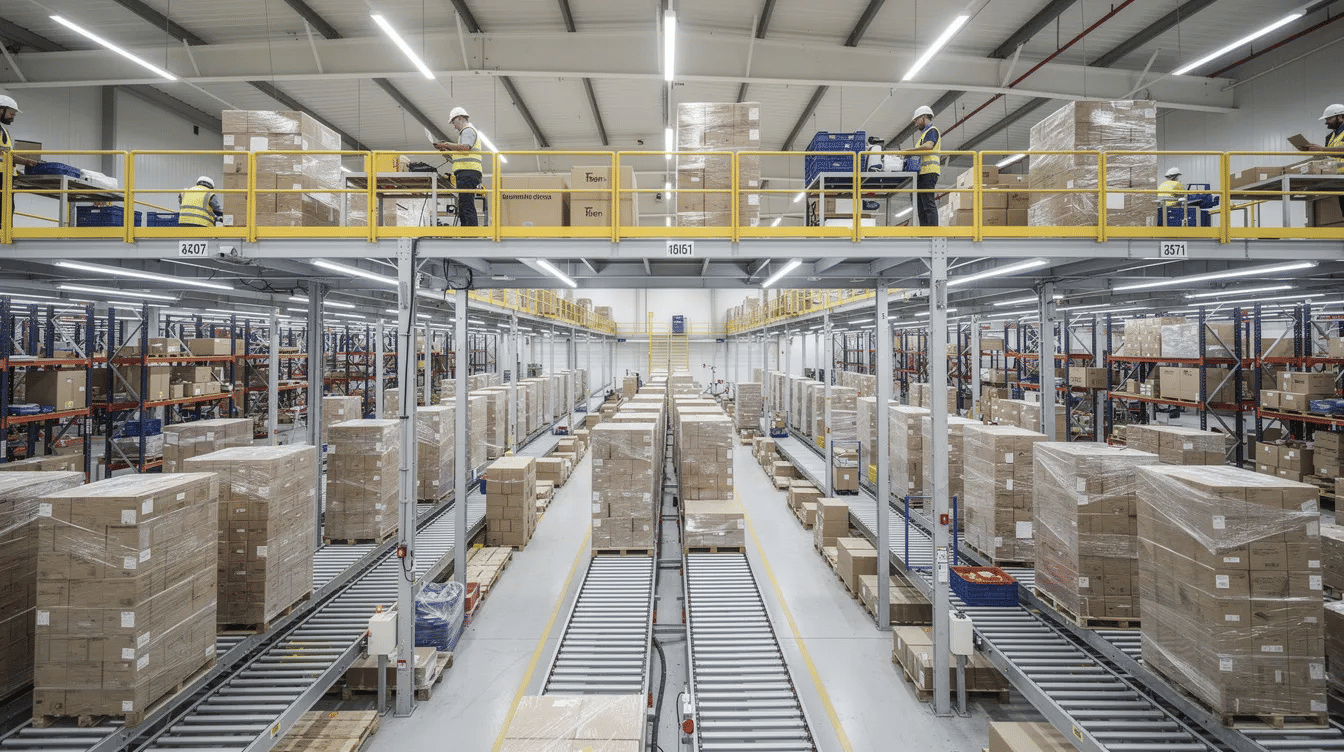
Conveyor runs can be designed under, through, and above mezzanine levels to support batch picking or zone picking, with pick modules feeding pack lanes, sortation, or parcel manifesting areas. Integrity can also coordinate mezzanine designs with automated or semi-automated equipment such as sorters, put walls, or AMR charging zones to ensure adequate clearances, guardrails, and service access.
Early layout and design work helps avoid conflicts between rack, mezzanine framing, lift equipment aisles, and building columns - reducing costly field changes during the installation process.
Moving Products Between Levels: VRCs, Conveyors, Chutes, and Pallet Drops
An effective rack-supported mezzanine or pick module must safely and efficiently move cartons and pallets between upper levels and the ground floor shipping, packing, or replenishment areas. The system allows for multiple loading and unloading locations simultaneously, which is critical for high-throughput operations.
Primary transfer options include:
- Vertical reciprocating conveyors (VRCs) - Best suited for heavier loads and full pallets, especially in multi-level systems serving high-throughput distribution centers.
- Powered or gravity conveyors - Integrated into catwalks and pick module levels to move cartons horizontally and between levels without manual carrying.
- Pallet drop zones with safety gates - Positioned along mezzanine edges so lift trucks can place pallets on upper levels while workers remain protected behind guardrails and pivot or sliding safety gates. Mezzanines can integrate safety features like railings and gates throughout these zones.
- Chutes - Spiral or gravity chutes provide low-maintenance, high-speed downflow for smaller packages and polybags, ideal for e-commerce operations.
Integrity evaluates throughput rates, product mix, and budget to recommend the appropriate material handling mix, and coordinates electrical and controls work with the customer's chosen vendors when needed.
Free Standing Mezzanines vs. Rack-Supported Mezzanines
Both free standing mezzanines and rack supported mezzanines can add valuable storage capacity and operational space to a warehouse or distribution center, but they serve different purposes and work best in different situations.
When free standing mezzanines make sense:
- Creating office space, maintenance platforms, or flexible staging areas not tied to specific rack aisles
- Facilities where the racking layout is likely to change frequently
- Operations requiring large open floor areas on the elevated platform
- Freestanding mezzanines allow for easy assembly and disassembly, which is an advantage for facilities that may need to reconfigure or relocate the structure
When rack-supported mezzanines are typically preferred:
- High-density carton storage above pallet rack, where maximizing locations per square foot is critical
- Multi-level pick modules designed around specific SKU profiles and order velocity
- Archive storage systems and shelving supported mezzanines where vertical space and location count drive the design
- Operations where preserving ground-level pallet positions is essential
Integrity has extensive experience with both free standing mezzanines and custom rack-supported mezzanine systems, and can design hybrid solutions when a facility needs both independent platforms and rack-integrated structures. The right choice depends on building geometry, slab and column layout, operational goals, and budget - factors that Integrity can walk through with New Jersey and national customers during an initial consultation.
Structural, Seismic, and Slab Considerations for New Jersey Mezzanines
Rack-supported mezzanines and multi-level pick modules are engineered, load-bearing structures. Designing a rack-supported mezzanine requires compliance with national model codes and local approvals, and in New Jersey that means accounting for slab capacity, column loading, and applicable structural and seismic requirements.
New Jersey's Uniform Construction Code enforces the International Building Code with state-specific amendments. Mezzanine systems must meet IBC, AISC, and ASTM standards, and New Jersey mandates that structural calculations be certified by a licensed Professional Engineer.
Slab evaluation is a foundational step. Existing warehouse slabs must be verified for their capacity to support new mezzanine loads. A typical concrete floor with a 6-inch slab can handle approximately 25,000 lbs, but actual capacity depends on reinforcement, thickness, soil conditions, and the point-load concentrations created by rack upright base plates. Mezzanine column base plates need proper placement for safety, and Integrity coordinates with engineering partners to verify conditions before finalizing column and post locations.
Seismic design requirements and building code classifications differ across New Jersey municipalities. Integrity works with qualified engineers to produce project-specific seismic calculations, anchored base plate details, and - where needed - larger footplates or additional bracing.
Height-to-depth ratios are another critical check. Changing beam elevations or adding levels to existing pallet racking to support a mezzanine affects upright capacity, which must be recalculated rather than assumed safe. Standard minimum live loads for general storage are typically 125 psf under IBC Table 1607.1, with heavy storage applications requiring up to 250 psf. Live loads must be evaluated alongside dead loads from the chosen decking type and any additional support structures.
All capacity figures are project-specific and must be based on engineered calculations. Rack-supported mezzanines are engineered to meet local and international codes - Integrity's process is designed to ensure that appropriate engineering is completed for every project.
Fire Protection, Egress, and Code Coordination
Rack-supported mezzanines and high-density storage systems usually trigger close review by local building, fire, and code officials in New Jersey. Fire compliance is a significant challenge in obtaining approvals for warehouse designs in New Jersey, and early planning is essential.
The New Jersey Department of Community Affairs maintains the list of adopted building codes and regulations. Each mezzanine must comply with structural, fire safety, and municipal permit requirements.
Typical life-safety elements that need to be addressed include:
- Number and placement of stairs (with correct widths and landings)
- Guardrails, handrails, and kick plates
- Emergency egress routes per IBC Chapter 10
- Additional exit doors or signage depending on mezzanine size and occupancy
- The design of a mezzanine must account for egress requirements and safety protocols throughout
A mezzanine's area generally cannot exceed one-third of the floor area beneath it. However, special provisions may allow a mezzanine to cover up to 50% of the room area if the building is equipped with fire protection systems.
The fire protection needs for mezzanines include under-deck sprinkler systems to avoid shadowed zones. Integrity routinely coordinates with customers' fire-protection contractors and, when needed, architects and engineers to address in-rack sprinklers, standpipes, and clearances required above rack and below the roof or deck. High-pile storage regulations apply when inventory height exceeds 12 feet, adding further requirements.
Mezzanine installation requires compliance with OSHA standards in addition to building and fire codes. Integrity can assist with permit application support, including CAD drawings, rack layouts, and the information needed for high-pile storage reports, while clarifying that final approvals always rest with local authorities having jurisdiction.
Early planning with Integrity can reduce surprises late in the permitting process by anticipating common concerns New Jersey fire marshals and building inspectors raise on multi-level mezzanine and pick-module projects.
Project Lifecycle: From Layout and Engineering to Professional Installation
Integrity's role extends beyond supplying pallet rack and mezzanine components. The company manages the full project lifecycle for rack-supported mezzanines and pick modules, from first conversation through post-installation support.
Main project phases:
- Initial consultation and needs assessment
- Layout and CAD design
- Budgeting and phasing plans
- Engineering and seismic calculations
- Permitting support and coordination with local officials
- Equipment procurement - new and used where appropriate
- Professional installation by experienced teams
- Post-installation support, adjustments, and ongoing storage-system needs
Initial consultation and needs assessmentLayout and CAD designBudgeting and phasing plansEngineering and seismic calculationsPermitting support and coordination with local officialsEquipment procurement - new and used where appropriateProfessional installation by experienced teamsPost-installation support, adjustments, and ongoing storage-system needs
When existing pallet racking needs to be moved or reused as part of the mezzanine system, Integrity also provides disassembly, relocation, and rack system reconfiguration services. Components left unchanged can often be incorporated into the new layout when engineering confirms they meet required capacity and condition standards.
Planning a 2026–2027 warehouse expansion or reconfiguration in New Jersey? Call (201) 848-0054 or schedule a project planning discussion online.
Applications: Where Rack-Supported Mezzanines Deliver the Most Value
Rack-supported mezzanines and pick modules are highly adaptable, and Integrity designs them for a range of industries and facility types across New Jersey and nationwide.
Common application scenarios:
- E-commerce fulfillment centers adding multi-level each-pick zones to handle SKU proliferation and same-day shipping demands.
- 3PL distribution centers consolidating multiple customers' inventory across rack-supported levels, with separate pick zones per client.
- Manufacturers staging components, work-in-process, or finished goods above pallet racking to keep production floors clear.
- Records management companies implementing multi-level archive storage systems with high ceilings converted into dense, location-maximizing configurations.
In dense logistics markets like Middlesex County, Newark, and central New Jersey, mezzanine systems are frequently used to retrofit older buildings with high clear heights into modern, high-density distribution centers. In the Edison area, one major project required a mezzanine installation of approximately 750,000 square feet inside a million-square-foot structure - an example of the scale these systems can reach.
Integrity can design systems that support seasonal volumes, SKU proliferation, and changing customer requirements by creating modular zones that can be re-slotted or expanded over time. A multi-level pick module, for instance, can reduce congestion in packing areas by distributing picks across several levels and feeding them via conveyors to a centralized pack station on the ground floor - rather than having all pickers compete for the same aisle at ground level.
Cost, Schedule, and Cost Effective Planning Considerations
Many facility managers come to Integrity with clear targets for when they need additional capacity online and how much they can invest. That's especially true in competitive New Jersey markets where delays translate directly into lost throughput and revenue.
While every project is unique, rack-supported mezzanines are often more cost effective than acquiring additional off-site space because they leverage existing square footage and, where feasible, existing pallet racking. National benchmarks place fully installed warehouse mezzanine systems in the range of approximately $50–150 per square foot, with costs varying based on design load, complexity, and integration scope.
Tradeoffs that affect cost and schedule include:
- Number of mezzanine levels and total square footage
- Decking type (bar grating vs. resin board vs. concrete over metal deck)
- Amount of conveyor, automation, and VRC integration
- Stair count, safety gate locations, and guardrail extent
- Whether the project can be phased to reduce operational downtime
- Whether extensive modifications to the existing slab or fire suppression system are needed
Permit timelines for mezzanine installations typically range from 4 to 8 weeks in New Jersey, but can vary by municipality and project complexity. Equipment lead times and the customer's operational constraints also shape the schedule. Integrity builds realistic timelines during the planning stage - not after equipment has already been ordered.
Sharing your timeline and budget constraints early allows Integrity to present options ranging from a basic mezzanine floor over racking to a fully integrated multi-level pick module with conveyors and VRCs.
Why New Jersey Facilities Choose Integrity for Rack-Supported Mezzanines
Integrity Material Handling Systems Inc. is a long-standing, New Jersey-based warehouse storage and material handling systems provider trusted by organizations ranging from local distributors to national brands. The company's experienced team brings deep knowledge of pallet racking, mezzanine design, and the specific challenges of New Jersey's permitting environment and high-utilization warehouse market.
What sets Integrity apart:
- In-house layout and CAD design capabilities
- Coordination of structural and seismic engineering with licensed professionals
- Professional installation teams experienced in multi-level mezzanine construction
- Ability to source both new and used equipment when appropriate
- Broader capabilities including shelving and carton flow systems, archive storage, custom steel fabrication, relocation and reconfiguration services, rack safety assessments, and full project management
Integrity serves customers nationwide but understands the specific challenges of New Jersey warehousing - high building utilization, strict permitting environments, and the need to maximize vertical warehouse space to stay competitive. Whether you need a single-level mezzanine floor added over existing racking or a multi-story pick module designed from the ground up, Integrity manages the process from concept through installation so that the system is installed correctly and performs as intended.
Call (201) 848-0054 or request a custom rack-supported mezzanine or pick module consultation online.
Frequently Asked Questions About Rack-Supported Mezzanine Design in New Jersey
Below are answers to questions Integrity's team frequently receives from facility managers, operations directors, and warehouse operators evaluating mezzanine projects. If your question isn't covered here, reach out - every project has unique considerations.
Can my existing pallet racking be used to support a mezzanine floor?
In some cases, existing pallet racking can be incorporated into a rack-supported mezzanine system, but only after a detailed engineering review of upright capacities, beam spacing, bracing, and overall condition. Older or damaged rack, mixed manufacturers, or racks with unknown load capacity data may require new racking for the mezzanine levels. Integrity evaluates existing systems and recommends whether reuse is appropriate, often combining new and existing rack strategically to balance safety, performance, and budget.
How much downtime should we expect during mezzanine installation?
Downtime varies significantly based on the size and complexity of the rack-supported mezzanine or pick module, and whether the work is being done in an active facility. Integrity typically sequences installation in phases, isolating work areas and coordinating with operations teams to keep core warehouse functions running and to prevent accidents in active zones. A realistic downtime estimate is developed during the planning stage after reviewing site conditions, safety requirements, and the customer's operational priorities.
Do rack-supported mezzanines always require new permits in New Jersey?
Most multi-level mezzanine and high-density storage projects in New Jersey do require building and fire permits, especially when they change egress paths, storage heights, or occupancy on upper levels. Permit requirements can vary by municipality and project scope. Integrity works with customers and local authorities to determine what is necessary and helps prepare the drawings and documentation required for permit applications. Final approval is always at the discretion of local code officials.
What information should I have ready before contacting Integrity about a mezzanine project?
Gather basic facility details: building location, clear height, approximate square footage, current pallet rack layout if available, and any known slab thickness or structural drawings. It also helps to prepare information on SKU profiles (carton vs. pallet), average and peak order volumes, picking methods, and existing material handling equipment like conveyors or sorters. Photos or simple sketches of the current layout can speed up the initial assessment, and Integrity can perform a site visit in New Jersey when appropriate to capture detailed measurements.
Can a rack-supported mezzanine be modified or expanded later?
Many rack-supported mezzanine and pick module systems can be designed with future expansion in mind, allowing additional levels, bays, or zones to be added later - subject to engineering review and permitting. Mezzanines can be reconfigured as business needs change, but the ease of future modification depends on original design decisions such as column spacing, bracing, and access locations. Integrity provides reconfiguration and relocation services and can help New Jersey and national customers adapt their mezzanine systems as operations evolve.
If you don't see your specific question answered above, call (201) 848-0054 or contact Integrity online to speak with a member of the team.